
Service Area
Special Inspections and Construction Monitoring in Queens
Queens construction can move from tight residential blocks to active commercial corridors within a few streets. Enthink Engineering supports those projects with the full service mix: monitoring, special inspections, structural assessment, and engineer-prepared drawings for site protection scopes.
Queens project questions
Engineering support for close-lot construction
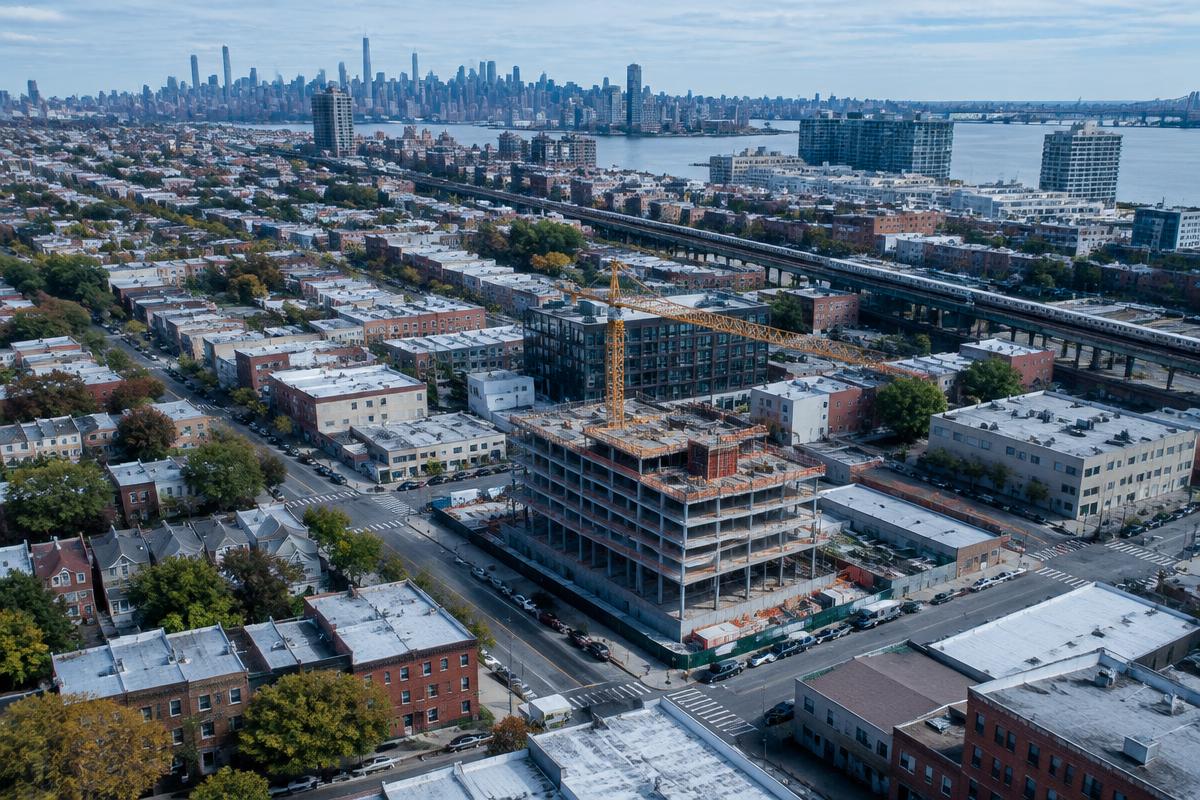
A Queens site may border attached houses, mixed-use buildings, side yards, commercial storefronts, or public sidewalks. That mix is why the project scope should be described in plain engineering terms before work begins. The same address can need monitoring for nearby structures, inspections listed by the engineer of record, and drawings for temporary site structures used to protect access around the job.
The monitoring sequence starts with the pre-construction survey. Enthink documents the visible condition of neighboring buildings through interior and exterior photographs when access is available. Those photographs create the baseline for later comparison. After that, the monitoring plan states how many monitors are used, where each one is placed, and which limits each reading is compared against. If the engineer of record has not issued that plan, Enthink can prepare it for the project.
Monitoring that follows the risk points
Vibration monitoring compares construction activity with the thresholds written into the plan. Landmark and historic buildings carry lower allowable vibration, so those limits must be identified before equipment starts operating. When the project calls for settlement readings, optical settlement monitoring uses prisms fixed to adjacent buildings and an instrument that reads elevation change over time. If the survey documents existing cracks, crack monitoring keeps a measured record of those exact locations during the job.
Queens work can also need a post-construction survey when the owner, contractor, or project documents call for a closeout record. That final survey is not a substitute for monitoring; it completes the before-and-after documentation that began prior to construction.
Inspections, drawings, and project coordination
For city filings, the engineer of record specifies required inspections, and an owner's representative or contractor may add inspections beyond that list. Enthink performs special inspections such as concrete, structural steel, welding, soils/geotechnical, support of excavation, underpinning, mechanical, sprinkler, fire-related, plumbing, and TR8 energy code inspections when those categories are part of the project scope. If a required item appears to be missing, Enthink notifies the engineer of record in writing.
Queens contractors can also request shed, fence, scaffold, and facade repair drawings when those protective structures are needed. For damage evaluations or smaller renovation scopes, structural assessment and repair drawings are handled as a separate engineering service. Share the site, schedule, inspection list, and nearby building conditions through the quote form so Enthink can respond with the right scope.