
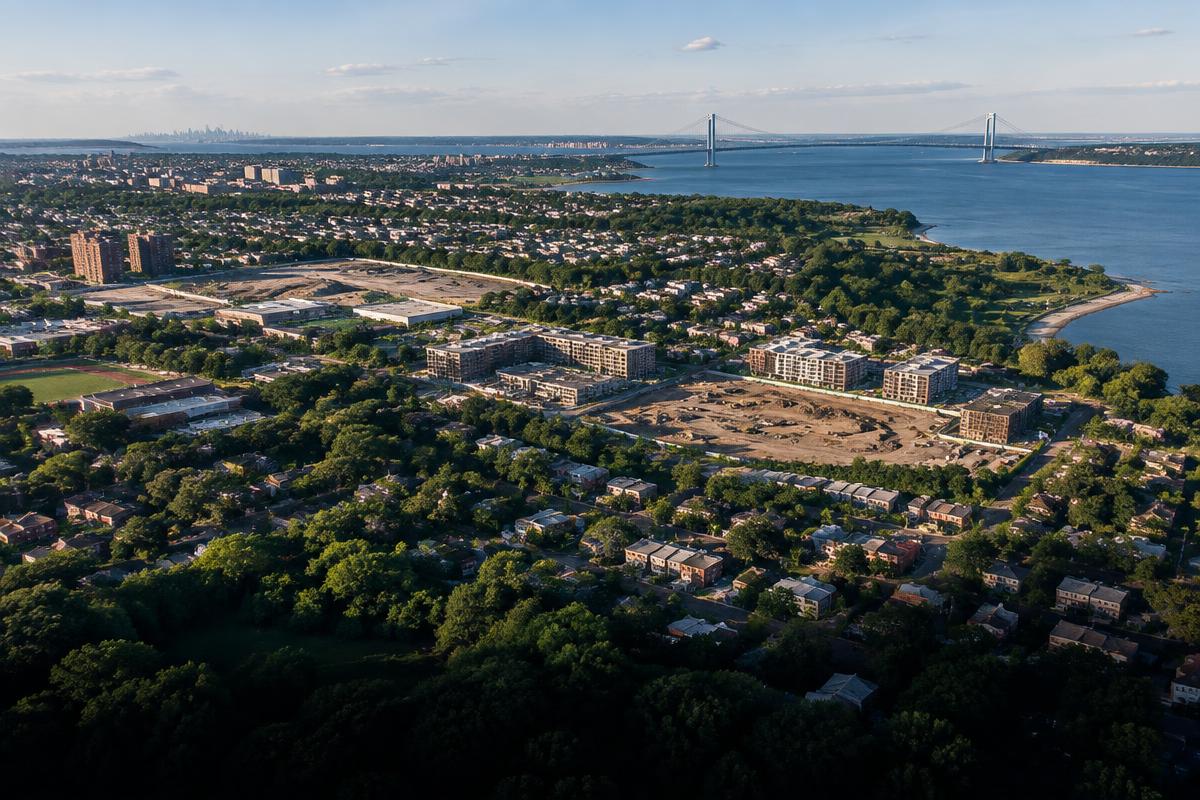
Service Area
Construction Monitoring for Staten Island Projects
Enthink Engineering supports Staten Island construction projects with monitoring, special inspections, structural assessment, and engineer-prepared drawings.
A monitoring program for adjacent buildings
On a Staten Island construction site, the monitoring question is whether nearby buildings need to be documented before excavation and tracked while work proceeds. Excavation and foundation work can affect more than one neighboring property, so each monitored building needs a dated record, identified observation points, and limits stated in the monitoring plan.
The program begins with the pre-construction survey, which documents adjacent buildings with interior and exterior photographs before any equipment arrives. Next comes the monitoring plan, which fixes the number and location of monitors and the specific thresholds each reading is judged against. When a development touches many properties, that plan assigns instrument positions and limits building by building, and we write it whenever the engineer of record has not.
Vibration, settlement, and crack monitoring
Once work is underway, three kinds of measurement carry the load. Vibration monitoring checks readings against the thresholds in the plan, and where a landmarked building stands nearby, the lower limit that designation brings is the one that governs. Optical settlement monitoring tracks elevation by shooting prisms fixed to the faces of adjacent buildings, so any movement shows up as a number rather than a guess. Crack monitoring follows wherever the survey documented existing cracks, confirming whether they are holding still or changing. When the job ends and a post-construction survey is requested, it closes the file with the same photographic care it opened with.
Inspections, drawings, and structural support
Monitoring protects the adjacent-building record; inspections address work that must be checked during construction. The engineer of record specifies required inspections. An owner's representative or contractor may add inspections beyond that list, and Enthink can perform categories including concrete, structural steel, welding, soils/geotechnical, support of excavation (SOE), underpinning, mechanical systems, sprinkler systems, fire-related systems, plumbing, and TR8 energy code inspections. Our special inspections service explains how those scopes are handled.
Staten Island projects may also need structural assessment and repair drawings after damage or for smaller renovations and repairs. Contractors can also request drawings and filing for construction fences, sidewalk sheds, scaffolding, and facade repair when those structures are part of the job. The quote form is the fastest way to share the project location, stage, and scope.